You are viewing all listings Homes between $1000000 and $99999999 dollars.

$1,450,000 $1,498 per sq.ft. Tuftonboro NH Home »
Price Change! Reduced by $450,000 down 31% on September 4th 2026
346 Ft. of Waterfront on Lake Winnipesaukee
2 Beds | 2 Baths | Total Sq. Ft. 1315 | Acres: 1.02
Listed on Wednesday Apr 29, 2026
Description: Experience exceptional Lake Winnipesaukee living in this stunning Adirondack-style home completed in 2023, with two lots totaling 1.02 acres with 346' of south/southwest facing frontage, located in the low-tax town of Tuftonboro. Just 2.5miles from charming downtown Wolfeboro, this property offers three levels of thoughtfully designed living space and high-end finishes, masterfully combining modern luxury with classic lakeside charm. The durable metal roof and striking cathedral ceilings set the tone for timeless elegance, while leathered quartz countertops enhance the gourmet kitchen's sophisticated ambiance. Comfort is guaranteed year-round with in-floor radiant heat, a cozy pellet stove, efficient mini-split A/C, a Kohler standby generator, and on-demand Rinnai hot water. Step outside to a gorgeous screened porch, perfect for enjoying serene lake breezes and sunset views, and a low-maintenance PVC deck with stainless steel railing that invites effortless outdoor entertaining. The southwest-facing lakefront captures picturesque lake views, offering a tranquil retreat in every season. The sun-filled walkout lower level features partially finished space, providing versatile options to create a family room, guest suite, or bunk room tailored to your needs. Enjoy plenty of space for your water toys with your permanent 50' dock with deck on Winter Harbor and additional aluminum dock on Dishwater Creek - this an ideal setting for boating, kayaking, and endless lakeside recreation. This property offers a rare blend of peaceful privacy and convenient proximity to Wolfeboro's vibrant shops, marinas, and acclaimed dining venues, making it the perfect year-round residence or luxurious vacation escape. Combined lots offer potential space to selectively clear/limb trees to expand the lake views! With impeccable craftsmanship and attention to detail throughout, this property embodies the ultimate Lakes Region lifestyle, a sanctuary where every day feels like a getaway. See Listing Details & 44 images. Includes a Virtual Tour

$1,450,000 $617 per sq.ft. Village of Center Tuftonboro in Town of Tuftonboro NH Home »
Waterfront on Lake Winnipesaukee3 Beds | 3 Baths | Total Sq. Ft. 3390 | Acres: 5.76
Listed on Thursday Aug 20, 2026
Description: Discover an exceptional 5.76 acre private estate in Tuftonboro near Lake Winnipesaukee, where refined country living meets resort style recreation, country estate amenities, and remarkable versatility. Offering approximately 3,390 SF of estimated finished living space, this distinctive 3 bedroom, 2.5 bath residence welcomes you with a dramatic great room featuring cathedral ceilings and a floor-to-ceiling stone wood-burning fireplace, spacious dining area, eat-in kitchen, first-floor primary suite, and laundry. Step from the living area onto a Trex deck with an electric retractable awning, or head downstairs to the finished walkout level, which includes a bedroom, a full bath, a den with a wood stove, and a sunroom opening toward the pool. Outside, a heated saltwater in ground pool creates a private resort experience with a dramatic waterfall, water sprayers, lighting, and retractable enclosure, open it to the sunshine or close it for swimming through changing New England weather. Heated walkways around the pool and to the home's exterior entrances provide convenient snowmelt, complemented by a patio and built-in fire pit. The grounds offer a 4 stall barn with electric and water, adjacent cross-tie wash area, raised gardens, multiple varieties of fruit trees, irrigation, and storage shed. Bring the cars, RV, and toys: a 1 car attached garage is joined by a detached garage with standard and oversized vehicle bays, a separate workshop with equipment/toy access, upper level flex/storage space, and an RV carport with electric and water hookups and on-site RV septic dump access. Seller owned solar, a whole house generator, and exterior wood boiler add year-round versatility. The adjacent commercial property at 147 Middle Road is available separately, creating a unique opportunity for a business owner or executive to live next door to their business. See Listing Details & 59 images. Includes a Virtual Tour

$1,499,000 $535 per sq.ft. Tuftonboro NH Home »
Price Change! Reduced by $150,000 down 10% on July 28th 2026
3 Beds | 3 Baths | Total Sq. Ft. 2800 | Acres: 1.28
Listed on Wednesday Sep 24, 2025
Description: The "Pine" - Stunning Craftsman-Style Chalet Mountain Retreat with Breathtaking Mountain Views. Nestled in a premier luxury development of Ridge Field Corner, located in low-tax Tuftonboro, this stunning, crafted home offers views of the Ossipee Mountain Range. Designed to showcase the natural surroundings, the great room features a soaring cathedral ceiling and a dramatic wall of windows that flood the space with natural light and frame the mountains like artwork. Step outside onto the expansive wrap-around covered deck -perfect for relaxing, entertaining, or enjoying peaceul sunsets in all seasons. Set on a peaceful lot within a private 40-acre community, this property blends natural beauty with refined living. Enjoy hiking and snowmobile trails nearby. Minutes to Lake Winnipesaukee, golf courses, ski resorts, and the charming downtown of Wolfeboro. Whether you're seeking adventure or tranquility, this location has it all. Don't miss the opportunity to own a home where privacy, luxury, and outdoor living come together seamlessly. This to-be-built, modern Chalet home will be constructed with the highest standards of home building with generous allowances for flooring, plumbing & lighting fixtures, cabinetry and countertops, landscaping, and appliances. Included are professional services with the interior designer to help design and make color and material selections, and much more to bring your dream home to life. See Listing Details & 16 images.

$1,600,000 $451 per sq.ft. Tuftonboro NH Home »
Waterfront on Lake Winnipesaukee5 Beds | 5 Baths | Total Sq. Ft. 4308 | Acres: 1.02
Listed on Wednesday Sep 2, 2026
Description: Welcome to 7 Vere Royce Road, a rare offering in a desirable Lake Winnipesaukee water-access community in charming Melvin Village. Set on a private, level one acre lot, this thoughtfully designed property offers exceptional space, flexibility, and access to the best of the Lakes Region. The association, Colonel Tufton Borough Estates, offers an exceptional options for boating, with docks, moorings, and jetski docks allocated through a lottery system. Step inside the 3,203 sq. ft. main residence, where the kitchen, dining, and living room flow seamlessly together. Maple cabinetry and quartz countertops accent the kitchen, along with a generous island that includes a prep sink, and a wood burning fireplace in the living room adds warmth and ambience in cooler weather. The living spaces extend in warmer months to a spacious screened porch and rear deck overlooking the backyard and patio. Tucked upstairs are four bedrooms and full bathroom, including a spacious primary suite with an ensuite bath with tile shower and soaking tub. Hardwood floors extend throughout the main level and upstairs, and ceramic and porcelain tile complement the bathrooms and mudroom, while central air, central vacuum, a finished carpeted basement, and an attached two-car garage add comfort and convenience. A substantial detached garage provides space for four additional vehicles and is equipped with AC, radiant heat, a half bath, and a 50-amp subpanel. Above, a private 1,105 sq. ft. one-bedroom accessory dwelling unit with two separate entrances offers an open-concept full kitchen and living area, baseboard heat and AC, laundry, its own deck, and a separate 200 amp electric meter, creating excellent flexibility for use. Just a short distance from both Wolfeboro and Meredith, and an hour south from the White Mountains, and seconds from Lake Winnipesaukee, & Vere Royce Road boasts a truly ideal location. Experience comfort, privacy, space, and Lake Winnipesaukee in one incredible property. See Listing Details & 42 images.
Under Contract

$1,600,000 $923 per sq.ft. Tuftonboro NH Home »
540 Ft. of Waterfront on Lake Winnipesaukee3 Beds | 2 Baths | Total Sq. Ft. 1734 | Acres: 5.19
Listed on Friday Aug 14, 2026
Description: A rare offering on the historic Idlewild section of Cow Island, this exceptional Lake Winnipesaukee retreat combines privacy, expansive waterfront, and outstanding amenities. Set on five private acres with approximately 540 feet of protected shoreline along peaceful Orchard Cove, the property features a 40-foot U-shaped dock and a 6 by 30 foot single dock; ideal for swimming, kayaking, paddleboarding, and relaxing by the lake with plenty of docking for guests. The three-bedroom post-and-beam home is filled with timeless island character, including cathedral ceilings, wide-pine floors, a fieldstone fireplace, and an open-concept kitchen, dining, and living area with beautiful water views. A spacious screened breezeway creates a seamless connection between the lake and surrounding woods while providing an inviting space for dining and entertaining. The main house includes the primary bedroom and a full bath, while a separate guest suite offers a bedroom, three-quarter bath, and additional loft sleeping area (your guests will never want to leave). A charming waterfront bunkhouse provides even more accommodations for family and friends. The open backyard offers ample space for games and recreation, including a disc golf area. A 16-by-16-foot entertaining space was also designed to accommodate a future private wing. Ownership includes deeded access to approximately 42 acres of common land, two sandy beaches, a pickleball court, baseball field, recreation building, and a one-mile walking trail leading to the former main site of Camp Idlewild, where original camp features remain for association members to enjoy. With guaranteed mainland access nearby, extensive waterfront, generous acreage, and remarkable privacy, 138 Cow Island represents island living at its finest. See Listing Details & 60 images. Includes a Virtual Tour

$1,699,000 $594 per sq.ft. Tuftonboro NH Home »
4 Beds | 4 Baths | Total Sq. Ft. 2862 | Acres: 1.1Listed on Wednesday Sep 24, 2025
Description: The "Pine" - Stunning Craftsman-Style home with Breathtaking Mountain Views. Nestled in a premier luxury development of Ridge Field Corner located in low-tax Tuftonboro, this beautifully crafted home offers sweeping views of the Ossipee Mountain Range. Set on a peaceful lot within a private 40-acre community, this property blends natural beauty with refined living. Enjoy hiking and snowmobile trails nearby. Minutes to Lake Winnipesaukee, golf courses, ski resorts, and the charming downtown of Wolfeboro. Whether you're seeking adventure or tranquility, this location has it all. Don't miss the opportunity to own a home where privacy, luxury, and outdoor living come together seamlessly. This to-be-built, modern farmhouse home will be constructed with the highest standards of home building with generous allowances for flooring, plumbing & lighting fixtures, cabinetry and countertops, landscaping, and appliances. Included are professional services with the interior designer to help design and make color and material selections, and much more to bring your dream home to life. See Listing Details & 27 images.

$1,950,000 $1,658 per sq.ft. Tuftonboro NH Home »
160 Ft. of Waterfront on Lake Winnipesaukee3 Beds | 1 Baths | Total Sq. Ft. 1880 | Acres: 0.21
Listed on Thursday Aug 27, 2026
Description: Situated along 161' of waterfront in desirable Twenty Mile Bay with beautiful southwestern exposure, this charming gambrel has been lovingly maintained and cared for by the same owners for the past 25 years. A sandy shoreline approach provides easy access to the water, complemented by a seasonal power-lift dock for effortless access to all that Lake Winnipesaukee has to offer. An oversized deck captures sweeping views across the bay and provides the perfect setting for outdoor dining and relaxing by the lake. Inside, the main level features an open-concept kitchen and living area centered around a wood-burning fireplace, with new kitchen appliances, a bedroom, and full bath with laundry. The walkout lower level offers additional living space with a spacious family room, second fireplace, and two additional bedrooms. Forced hot air, central air conditioning, and a whole-house generator provide year-round comfort and peace of mind. A detached garage includes a finished bonus room above, while the two-story shed with garage door offers abundant storage for lake gear, toys, and more. Offered furnished for an easy transition into lake life, this property is located in low-tax Tuftonboro and just minutes from downtown Wolfeboro, offering a wonderful combination of waterfront living, convenience, and classic New Hampshire charm. See Listing Details & 51 images. Includes a Virtual Tour
$1,998,000 $447 per sq.ft. Tuftonboro NH Home »
Price Change! Reduced by $302,000 down 15% on August 3rd 2026
315 Ft. of Waterfront on Lake Mirror
14 Beds | 9 Baths | Total Sq. Ft. 4472 | Acres: 1.5
Listed on Saturday Jan 17, 2026
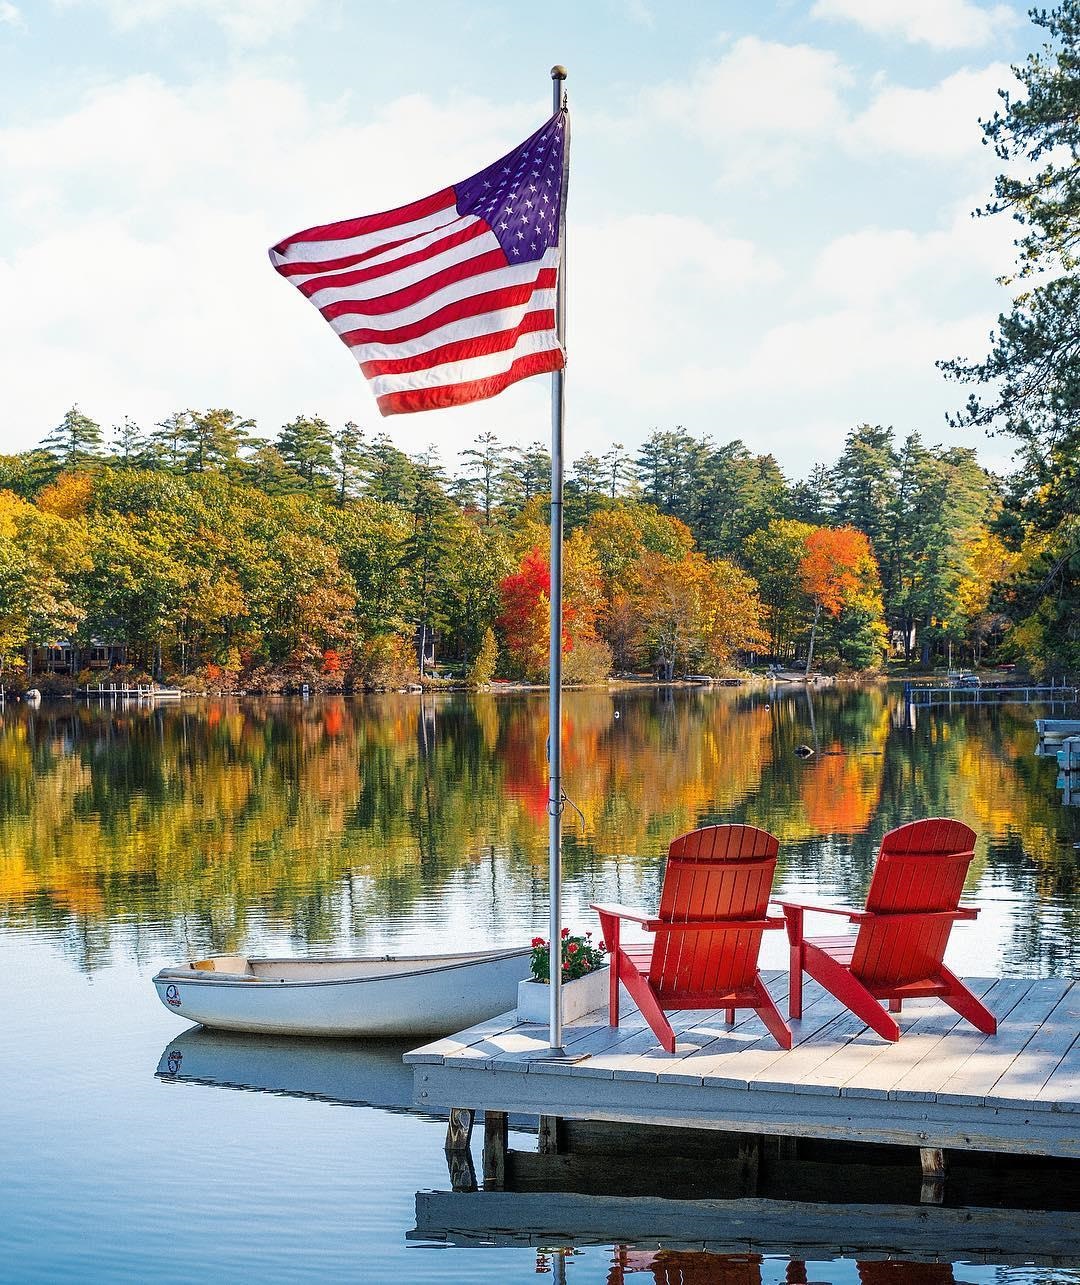
Description: Welcome to POW WOW Lodges, a beloved lakeside retreat tucked among the pines along the shores of Mirror Lake in Tuftonboro, New Hampshire.Owned by the same family since the 1960s, this special property has been cherished by generations of renters and lovingly maintained over the decades. The offering includes five cozy two-bedroom cottages (one of which is year-round) and four charming motel-style units, all available from May through October. Set on a 1.5-acre level lot with an impressive 315 feet of waterfront, the property features five docks, sweeping mountain views, and the rare tranquility of being surrounded by two lakes.Lake Winnipesaukee is literally one lot away, with a nearby boat launch providing easy access to explore its iconic lakeside towns. Downtown Wolfeboro--less than 10minutes away--offers shopping, galleries, cute coffee shops, dining, tennis courts, bike paths, and more, with excellent hiking close by as well. This unique property is grandfathered for its current use, meaning the combination of multiple buildings, docks, and beach frontage could not be recreated under today's regulations. Whether you envision a private family compound , or get some friends to all chip in and each have a cottage or wish to continue the long-standing and successful rental tradition, this isa truly irreplaceable opportunity. Conveniently located under two hours from Boston and just one hour from the seacoast, POW WOW Lodges is a rare chance to own a special piece of the Lakes Region--one that simply couldn't be duplicated today. Discover this hidden slice of heaven. See Listing Details & 42 images.

$2,365,000 $473 per sq.ft. Tuftonboro NH Home »
5 Beds | 4 Baths | Total Sq. Ft. 5000 | Acres: 23.21Listed on Wednesday Jul 8, 2026
Description: Welcome to the Charter House Farm, a historic presence in the town and site of the signing of the charter establishing Tuftonboro as a town. This wonderful antique, 1700's New Hampshire colonial still retains many of the original features including 7 fireplaces, wonderful moldings and some wide pine floors. The main floor includes a large eat-in kitchen with access to an outside deck, a dining room, front parlor, den, living room with access to the screened porch and a bedroom. There is a sitting room, two baths, and the laundry as well. The second floor has a large primary bedroom with and ensuite bath, three other bedrooms and another bath. The basement is accessible from the inside, has storage room and an exercise room along with the utilities. The walk up attic has ample storage and what could be two other rooms for expansion possiblities! The outside of the property enjoys a 4 car garage, a 45x34 barn and a bunkhouse! The land of 23 acres consists of three lots of record, has open fields along with some wooded areas. The lots are 12.75 acres, 6 acres, and 4.46 acres. There is plenty of room for horses, gardening, or just enjoying the outdoors. You also have some great mountain views from the porch! This is one that needs to be seen to take it all in! See Listing Details & 60 images. Includes a Virtual Tour

$2,449,000 $2,117 per sq.ft. Tuftonboro NH Home »
Price Change! Reduced by $50,000 down 2% on July 27th 2026
70 Ft. of Waterfront on Lake Winnipesaukee
3 Beds | 3 Baths | Total Sq. Ft. 2314 | Acres: 0.33
Listed on Wednesday Jun 17, 2026
Description: Welcome to your Lake Winnipesaukee dream home, perfectly situated on coveted Winter Harbor in low-tax Tuftonboro with spectacular southwest exposure and breathtaking lake and mountain views. This exceptional waterfront property checks all the boxes for year-round enjoyment and unforgettable family memories. The thoughtfully designed home features a desirable first-floor primary suite complete with a private lakeside deck, creating the perfect retreat to enjoy morning coffee or stunning sunsets over the water. The inviting living room is anchored by a beautiful wood-burning fireplace, offering warmth and charm on cool evenings. Abundant natural light fills the home through two sets of sliding glass doors that frame the views and open onto a spacious new deck overlooking the lake and mountains. Designed for comfort in every season, the home offers central air conditioning and flexible living spaces ideal for hosting family and friends. The walkout lower level functions beautifully as guest or extended-family quarters, featuring a second kitchen, family room, game room/enclosed porch, multiple sleeping areas, and a full bathroom. Outside, the waterfront amenities are equally impressive. A newly constructed crib dock and lakeside deck provide the perfect setting for enjoying life on the water, with ample space to accommodate a 30-foot boat and two jet skis. Whether you're boating, swimming, entertaining, or simply relaxing by the shore, this property delivers the quintessential Lake Winnipesaukee lifestyle. Located just minutes from downtown Wolfeboro by car or boat, you'll enjoy easy access to restaurants, shopping, marinas, and all the attractions that make the Lakes Region one of New England's most sought-after destinations. Start making memories with your family on Lake Winnipesaukee this summer. See Listing Details & 60 images. Includes a Virtual Tour

$2,995,000 $1,198 per sq.ft. Tuftonboro NH Home »
225 Ft. of Waterfront on Lake Winnipesaukee4 Beds | 3 Baths | Total Sq. Ft. 2500 | Acres: 3.1
Listed on Friday Aug 14, 2026
Description: Discover the pinnacle of modern, luxurious island living! Nestled on just over 3 acres with an impressive 275' of pristine waterfront on Cow Island, this one-of-a-kind sanctuary offers 4 elegant bedrooms and 2,500 sq. ft. in a seamless blend of privacy, recreation, and sophisticated lake luxury. A private sand beach, expansive dock, and stunning two-slip boathouse deliver an extraordinary waterfront experience. The boathouse boasts oversized doors and two interior slips accommodating 33' and 22' vessels, plus space for jet skis and water toys. The exterior dock welcomes docking for two or three more boats. Just steps from the spacious wrap-around deck, an 8-person outdoor hot tub and private hot-and-cold outdoor shower invite relaxation. The entire home was spectacularly interior-designed by Award-Winning Home Comfort, with every piece of custom furniture crafted exclusively for the residence. The indoor dining area seats 8, offers the perfect haven for morning coffee, beautiful dinners, and the adjacent family room is perfect for TV after a day on the water. Outdoor dining from the expansive deck for 12. The fully equipped gourmet kitchen features granite countertops, a large island, elegant slate flooring, stainless steel appliances including dishwasher and washer/dryer. A soaring cathedral-ceilinged living area framed by a wall of windows showcases a spectacular lake view, bringing the outdoors in and opening onto the deck. Warm hardwood floors and a modern Swedish wood stove create a cozy gathering space in every season. The main floor presents a full guest bath and a gorgeous primary suite with full bath; second floor features three generously sized bedrooms plus full bath. A separate queen-sized bedroom cottage sits steps from the shower and hot tub. Fully insulated with a drilled well and electric heat, the home is ideal for year-round enjoyment, wintertime getaways and ice fishing adventures. A rare and spectacular offering among the Islands. See Listing Details & 58 images. Includes a Virtual Tour
$3,195,000 $1,423 per sq.ft. Village of Mirror Lake in Town of Tuftonboro NH Home »
Price Change! Reduced by $400,000 down 13% on August 13th 2026
200 Ft. of Waterfront on Lake Winnipesaukee
3 Beds | 3 Baths | Total Sq. Ft. 2459 | Acres: 1.75
Listed on Wednesday Jan 28, 2026
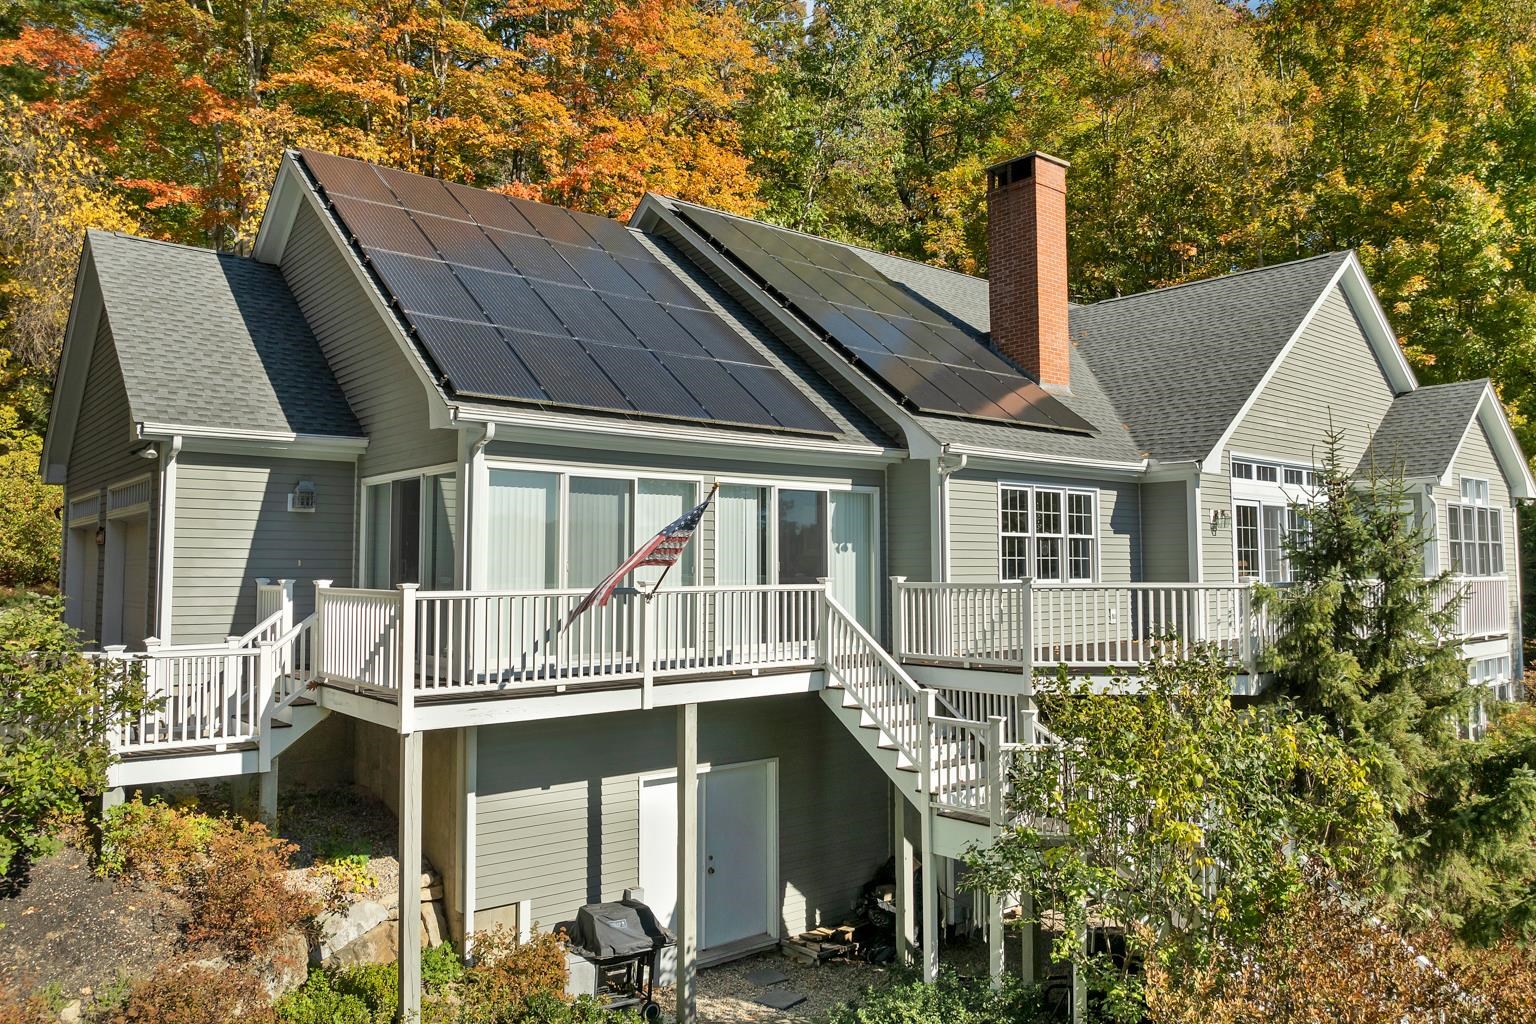
Description: Experience the best of Lake Winnipesaukee waterfront living from this sun-drenched property on the lake's coveted "quiet side" in low-tax Tuftonboro, just minutes north of Wolfeboro. Set in protected Twenty Mile Bay, this location offers the perfect balance of peaceful surroundings and exceptional boating access. From your dock, you're moments into Melvin Village Bay or 19 Mile Bay, where you'll find a gas dock for convenient fill-ups and a public dock for easy access to the general store, ideal for lakeside errands or morning coffee by boat. Cruise across the water to Meredith, or continue on to Gilford and Paugus Bay, the lake's more vibrant hub for dining, marinas, and activity. Return home to the calm waters and quiet evenings that make this side of the lake so special, or stop by Wolfeboro public docks and enjoy dinner at one of the many local restaurants, within walking distance of the docks! The setting is equally impressive: 200 feet of waterfront and 1.75 private acres with a U-shaped dock in deep, protected water; perfect for swimming, paddle sports and accommodating larger boats with ease. Southern exposure and beautiful sunrise views enhance long days on the water. The 3-bedroom home is designed to bring the outdoors in, filled with natural light and open living spaces. Enjoy true first-floor living, a charming sunporch, and a spacious walk-out deck overlooking the lake. The lower level expands your entertaining options with a family room, kitchenette, bedroom, and bath, all with direct walkout access to the waterfront; ideal for guests and summer gatherings. This is Winnipesaukee the way it was meant to be enjoyed: peaceful, protected, and perfectly connected to everything the lake has to offer. Call to schedule your private showing today! See Listing Details & 55 images. Includes a Virtual Tour

$3,195,000 $2,830 per sq.ft. Tuftonboro NH Home »
Price Change! Reduced by $304,999 down 10% on August 6th 2026
187 Ft. of Waterfront on Lake Winnipesaukee
2 Beds | 2 Baths | Total Sq. Ft. 1129 | Acres: 5.5
Listed on Monday Jun 1, 2026
Description: This exceptional waterfront residence claims 187 feet of pristine sandy-bottom frontage on Lake Winnipesaukee, set upon a rare, flat 5½-acre parcel with unrivaled southwest views across the water to Gunstock Mountain. Held by one family for 62 years, the property transcends mere ownership; it is a legacy property of enduring significance. Imagine mornings with the sun warming the soft sand at your shore, effortless afternoons paddling into open water, and golden sunsets casting dramatic silhouettes of Gunstock across the lake. The gentle slope and sandy bottom create safe, accessible waterfront for all ages, offering an effortless lakeside lifestyle where family and friends gather seamlessly--swimming, boating, and creating memories that span generations. This is a rare opportunity for the discerning buyer seeking breathtaking lake views, level and private terrain, and a setting designed for timeless family traditions. Lake Winnipesaukee waterfront of this caliber represents both an exceptional lifestyle and a sound investment, with limited shoreline supply, enduring demand, and strong appeal as a primary or second home. A singular chance to own 187 feet of pristine frontage, a private flat-waterfront oasis, and forever views on New Hampshire's most coveted lake--ready for its next distinguished chapter. See Listing Details & 34 images.

$4,195,000 $918 per sq.ft. Village of Melvin Village in Town of Tuftonboro NH Home »
330 Ft. of Waterfront on Lake Winnipesaukee6 Beds | 6 Baths | Total Sq. Ft. 4571 | Acres: 6.5
Listed on Thursday May 21, 2026
Description: This is a rare once-in-a-generation opportunity to own an iconic waterfront compound in coveted Melvin Village on Lake Winnipesaukee. Set on 6.5 private, level acres with over 300 feet of pristine lake frontage, this extraordinary property offers a combination of scale, privacy, grandfathered waterfront structures, and future potential that is seldom available on the Lake. Sweeping southern exposure and panoramic views across Melvin Bay to the Belknap Mountains & Gunstock Mountain Resort, the setting is nothing short of spectacular. The property includes a walk-in sandy beach, permanent docks with four boat slips, all-day sun, and breathtaking sunsets throughout the year. The compound features three distinct residential structures thoughtfully designed for entertaining, hosting guests, and multi-generational living. The main residence offers 3bd and 2.5 baths, highlighted by a spacious chef's kitchen, generous dining and gathering spaces, office, screened porch, and a first-floor primary suite. A heated 4 car garage includes a beautifully updated one-bedroom apartment above, while the grandfathered residential boathouse sits directly at the water's edge with 2 bd, 2 baths, and nearly 180-degree water views from its unparalleled lakeside setting. Add'l amenities include a detached three-car garage, substantial boat barn storage, beautifully landscaped grounds, patio spaces, gazebo with hot tub, & exceptional room for boats, vehicles, recreational equipment, & lake-life entertaining. Equally compelling is the property's long-term versatility. Whether enjoyed as a private family retreat, legacy estate, vacation compound, or investment opportunity, the double-lot configuration and favorable zoning may allow for future expansion or additional residential structures, creating a truly unique opportunity on one of New Hampshire's most sought-after lakes. Seeing this property in person is the only way to fully appreciate the scale, privacy, views and lifestyle it offers. See Listing Details & 60 images. Includes a Virtual Tour

$1,495,000 $610 per sq.ft. Tunbridge VT Home »
Price Change! Reduced by $254,000 down 17% on September 3rd 2026
3 Beds | 5 Baths | Total Sq. Ft. 3401 | Acres: 10.7
Listed on Wednesday Apr 1, 2026
Description: Set against sweeping Vermont hills and surrounded by extraordinary privacy, this custom smart home blends the warmth of a mountain retreat with the intelligence and convenience today's buyers want. Soaring ceilings, walls of glass, wide-plank wood floors, a dramatic stone fireplace, and a chef's kitchen create the look and feel of high-end new construction, while expansive decking, a hot tub, and panoramic views extend the living experience outdoors. Built for the technology-focused buyer, the home is fully wired with Cat9 and direct fiber to every room, with a RUSS whole-house interface and in-room monitors for integrated control of security, lighting, built-in speakers, and everyday comfort. Lutron lighting, LED lighting, removable candle lighting, picture lights, dimmable fans, Wi-Fi Monogram smart appliances, SmartHQ connectivity, app-controlled heating and cooling, radiant heat, a LifeBreath air system, unified cameras, and a fully wired security system make this a truly future-ready residence. The lower level adds flexible living with a media room featuring built-in speakers, extra laundry hookups, and space for recreation or guests. Outside, automated Jellyfish lighting, a switched waterfall, buried utilities, and a whole-house generator on its own propane tank elevate both beauty and peace of mind. The barn is wired and plumbed for future apartment potential, and the property also includes an additional permit for a three-bedroom septic system offering rare flexibility, expansion potential, and lasting value. See Listing Details & 60 images. Includes a Virtual Tour
